Skip to content






Table of Contents
i Quick Answer
In most Australian homes, wall studs sit at 450 mm or 600 mm centres, measured from the centre of one stud to the centre of the next. The actual spacing on any given wall depends on whether it is load-bearing, the loads it carries, and the timber size and grade specified on the approved plans.
✓ Key Takeaways
- A wall stud is the vertical timber that forms the uprights in a wall frame, running between the bottom plate and top plate.
- A stud wall is the complete frame, including studs, plates, noggings and bracing.
- Stud spacing is measured “on centre” — from the centre of one stud to the centre of the next, rather than from edge to edge.
- Most Australian homes use 450 mm or 600 mm stud centres.
- 450 mm centres are common in load-bearing walls and where heavier cladding or specific lining requirements apply.
- 600 mm centres are commonly used for standard internal partitions and non-load-bearing walls.
- Both 450 mm and 600 mm spacings work with standard plasterboard sheet widths, which is one reason these measurements are widely used.
- Actual stud spacing depends on factors including wall type, structural loads, timber size, timber grade, bracing requirements and the selected lining or cladding.
- MGP10 and MGP12 are commonly specified structural pine grades for wall framing in Australia.
- Final stud spacing, timber size and grade should always follow the approved building plans and applicable engineering specifications rather than general spacing guidelines.
Are you planning a new deck? That’s great!
But before you buy any boards, answer one question first: “Do you need a permit?”
Just imagine you have picked up a spot, sketched the layout and maybe even priced up the boards. Then someone mentions a permit, and the whole plan stops.
But the good thing is: the answer isn’t as scary as it sounds. In Victoria, the answer depends on a few simple things. How high is the deck? How big is it? Is it joined to your house?
Some decks need a permit. Some may not. It is easy to get this wrong, and fixing a mistake later can cost you time and money.
This guide explains the deck permit rules in Victoria. You will learn what each permit means and what to check before you start building. Let’s go through it step by step.
Do You Need A Permit For A Deck In Victoria?
Most of the time, yes.
When people ask about a deck permit Victoria-wide, the usual answer is that you will need one. A planning permit is different because it depends on your property.
However, it also depends on who you ask. Some councils say every deck needs a building permit, no matter the size. Others allow a small exemption for low, freestanding decks. So, it is always better to give your council a quick call before you buy anything.
Note: We sell decking, but don’t provide any permit. So, use this guide and check the details with your council or a registered building surveyor.
Building Permit Vs Planning Permit
People often mix these two up, but they do different jobs.

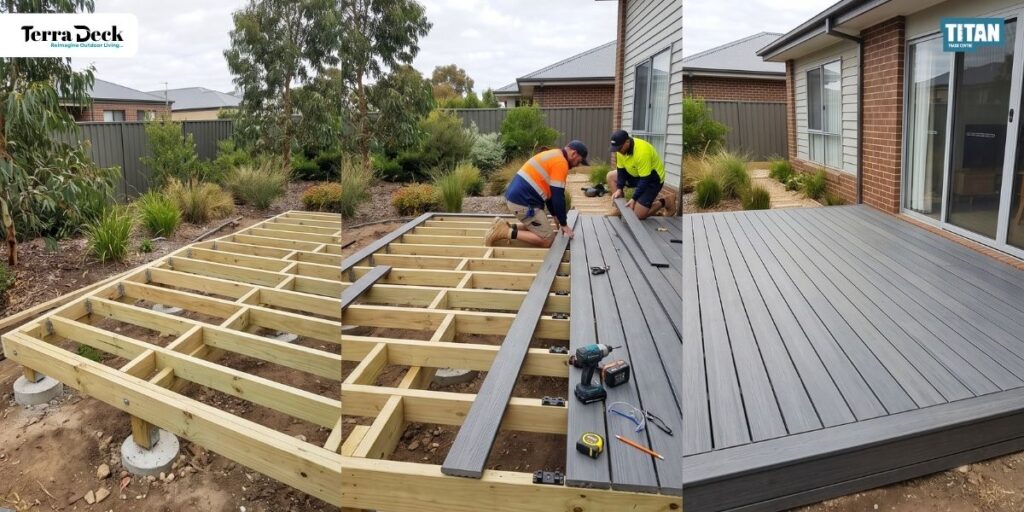
A building permit is about the structure. It checks that your deck is safe and meets building regulations. It includes footings, framing, fixings, and how the deck joins onto your house.
A planning permit, by contrast, is about the land. It considers how the deck fits your property and the neighbourhood, and your council decides. In this, your zone, lot size and any overlays all play a part.
So, do you need both? Yes. If you do, council usually suggest getting the planning permit first, then applying for the building permit.
| Building Permit | Planning Permit | |
| What it checks | Structure and safety | Land use, zoning, overlays |
| Handled by | Building surveyor | Local council |
| Influenced by | Attachment, height, size, easements | Zone, lot size, overlays, number of dwellings |
| Order | Second | First |
Does Deck Height or Size Affect Your Permit?
Yes, but not always the way people expect.
Height – Usually, the 800mm figure comes up constantly. For a planning permit, a deck that belongs to a home and sits under 800mm above natural ground level is often exempt. In General Residential, Neighbourhood Residential, Residential Growth and Mixed Use zones, a deck that is 800mm or higher usually needs a planning permit when your block is smaller than 300 square metres. Overlays on your property, like flood or heritage, can change this too.
For a building permit, being under 800mm doesn’t automatically mean you are clear. Some councils let you skip the building permit for a small freestanding deck, as long as it’s under 800mm high and under 10 square metres.
That only works if the deck stands on its own. Once it’s attached to a building or built within 900mm of one, the exemption no longer applies. If the deck sits over an easement, which is a strip of land with drains, pipes or power lines running through it, you’ll need extra approval as well.
Size – No single rule across Victoria tells you that your deck is safe from permits. The 10 square metre figure applies to the building exemption, and the 300 square metre figure applies to planning. Treat both as limits to check with your council, not as shortcuts.
Does an Attached Deck Need A Permit?
Yes. A deck attached to your house needs a building permit regardless of size. Fixing it to the wall changes how loads and water are handled where the two meet. So a surveyor needs to see the plans. The same applies to decks close to a building and decks used as a swimming pool surround. A freestanding deck is not automatically in the clear, either, because height, size, and position still count.
What Else Can Affect Deck Approval Victoria?
Your deck size and height are not the only things councils consider. The property itself matters too. It includes where it is, how big it is and what is already on it. Here are the main things to check:
- Zoning and overlays
Flood, Special Building or heritage overlays can trigger a planning permit, even for a low deck.
- Property size
Decks which are under 300 square metres are treated differently in several residential zones.
- Heritage or special controls
If your property is listed as a heritage property, you may need extra advice before you design anything.
- Bushfire, vegetation and site constraints
Bushfire-prone areas, tree controls and sloping blocks can also change what is allowed and how it is built.
- Existing permits or multiple dwellings
A lot with more than one dwelling, or an existing planning permit, can also affect the planning permit requirements.
So, are you sketching the layout but not sure how many boards you will need? Contact our team on 1800 0840826, and we will walk through options while you wait on approvals.
What To Check Before Building A Deck In Victoria?
A bit of prep makes the chat with your council or surveyor a lot quicker. Have these ready:

- A planning property report (VicPlan) that shows your zone and overlays
- A site plan showing boundaries, the house, where the deck will go and any easements
- Deck dimensions and floor area
- Finished floor height above natural ground level
- Whether the deck is attached or freestanding
With these ready, your deck permit application in Victoria is far less likely to stall. Ring the council planning team first about zones and overlays, then speak to your building surveyor. It is also the quickest route to council approval for a deck in Melbourne.
What Happens If You Build Without The Required Permit?
Skipping a required permit usually ends up costing you more. Your council or building surveyor can tell you to stop work or fix what you’ve built. You might have to pay a surveyor to look at it after the fact, or even rebuild parts of the deck.
An unapproved deck is harder to sell, and insurers may question work that wasn’t approved. However, the outcomes may vary, and this is not legal advice. If you have already built, ask your council or building surveyor about your options.
Choosing Decking Materials After Approval
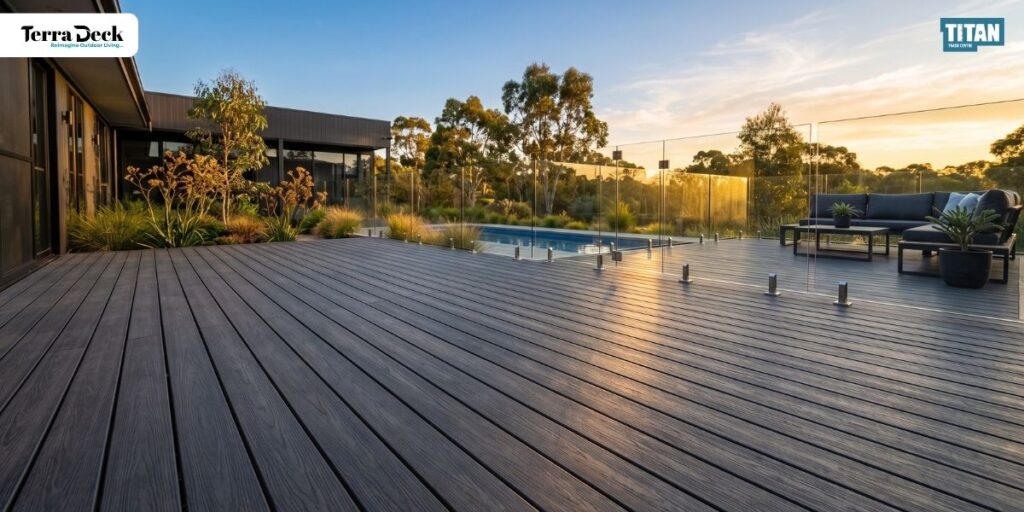
Once the deck permit Victoria questions are settled and the design is locked in, it is time to pick the boards. People often look for either composite decking or timber decking. Both of them are great. You can choose based on your preferences.
At Titan Trade Centre, we offer a wide range of Terra Deck composite decking in Ancient Wood, Beige, and Country Oak. We also carry 3D Embossed Circular Hole WPC Base decking board in Coffee, Dark Grey and Jarrah. Fascia and bullnose boards finish the edges.
Also, if you want to give your deck a natural timber look, then there is Merbau decking that comes in 140x19mm.
| Composite (WPC) | Merbau | |
| Look | Wood-look colours | Natural timber grain |
| Upkeep | Low maintenance | Ask our team about finishing and care |
| Our Range | Terra Deck and 3D Embossed boards | Merbau Decking 140x19mm |
You can even find screws, clips and other installation products in our decking accessories. Our decking cost calculator and Terra Deck installation guide can also be handy while you plan.
Where To Buy Decking In Melbourne?
We sell to tradies and DIYers. Visit our showroom at 25 Southeast Boulevard, Pakenham, any day of the week, and see the boards in person. Grab a free sample, and when you’re ready to order, pick it up the same day or have it delivered across Melbourne metro and nearby suburbs.
FAQs
Generally, yes. Many councils require a building permit for any deck. Some list a narrow exemption for small, low freestanding decks. Confirm with your building surveyor or council.
It depends on your zone, lot size, overlays and deck height. A low deck that belongs to a home is often exempt, but overlays and smaller lots can change that.
It may not need a planning permit, but 800mm is not a blanket rule. A building permit can still apply, especially if the deck is attached to the house.
Yes. It doesn’t matter how big the attached deck is. It requires a building permit.
It depends on your deck and your property, so don’t just assume. Ring your council and a building surveyor before you start. It is the quickest way to find out, and you won’t end up redoing the work.
Have the deck size, its height off the ground, where it goes on your block, and whether it joins your house. You will also need your property details and drawings. The council or surveyor might ask for a bit more.